Propsly™
Order Inspection →
Interactive Visual Inspection Report

Real Photos. Optical Zoom Callouts.
Three Purpose-Built AI Outcomes.

Explore how Propsly™ analyzes a 12-point photo walkthrough through three specialized lenses. Every claim is grounded in the actual property photos with circular optical blow-ups and full honesty regarding what was seen vs. what was out of frame.

123 S Main St, Anywhere, USA• GPS Geo-Verified · Vetted Runner• 12 High-Resolution Photos Attached
Home Purchase DiligenceTier: Buyer / Investor PriorityWho uses this?: Homebuyers, Remote Investors & Wholesalers

Property Purchase Walk-thru Report

Pre-Purchase Capital Reserve & System Longevity Audit

Property Health
Good (Low-to-Moderate CapEx Risk)
82
Report Objective for this Outcome
Evaluating estimated age or time to replacement for mechanicals (furnace, water heater, panel), roof drainage geometry, tree canopy hazards, and subgrade moisture indicators.

Executive AI Synthesis

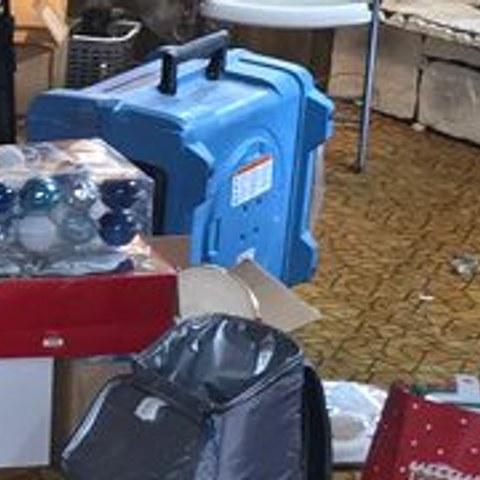
Propsly™ AI inspection of 123 S Main St confirms a solid brick ranch single-family residence with functional major mechanicals. The Carrier gas furnace and Richmond 50-gallon water heater show proper gas shutoffs and dedicated T&P discharge piping. The 10-circuit Carrier sub-panel is fully labeled with a documented Nicor service history. Two actionable items were identified: (1) an upper downspout empties directly onto lower shingles, creating a localized shingle erosion path ($75 extension needed), and (2) large mature tree branches overhang the roof ridge, requiring pruning ($350). In the finished basement, a commercial blue carpet drying blower was observed, warranting a formal inquiry regarding recent subgrade water intrusion.

Capital Reserve & Estimated Time to Replacement

Roof Est. Time to Replacement
~8 – 10 Years (Est.)
Visual shingle condition only; not a guarantee. Tree trimming recommended ($350)
Furnace Est. Time to Replacement
~7 – 9 Years (Est.)
Estimated from visual 10/19/22 service tag; not a guarantee of mechanical lifespan
Water Heater Est. Replacement
~5 – 6 Years (Est.)
Estimated visual benchmark from serial plate date; not a warranty
Est. Preventative CapEx
$425 – $550
Tree canopy setback ($350) + Downspout direct-to-eave extension ($75)

Room & Zone Condition Ratings

Roof & Drainage Geometry
Upper downspout terminates onto lower shingles; tree branches touch eave.
7/10
Heating & Gas Mechanicals
Carrier furnace verified with blue shutoff valve and service tag.
9/10
Plumbing & Water Heating
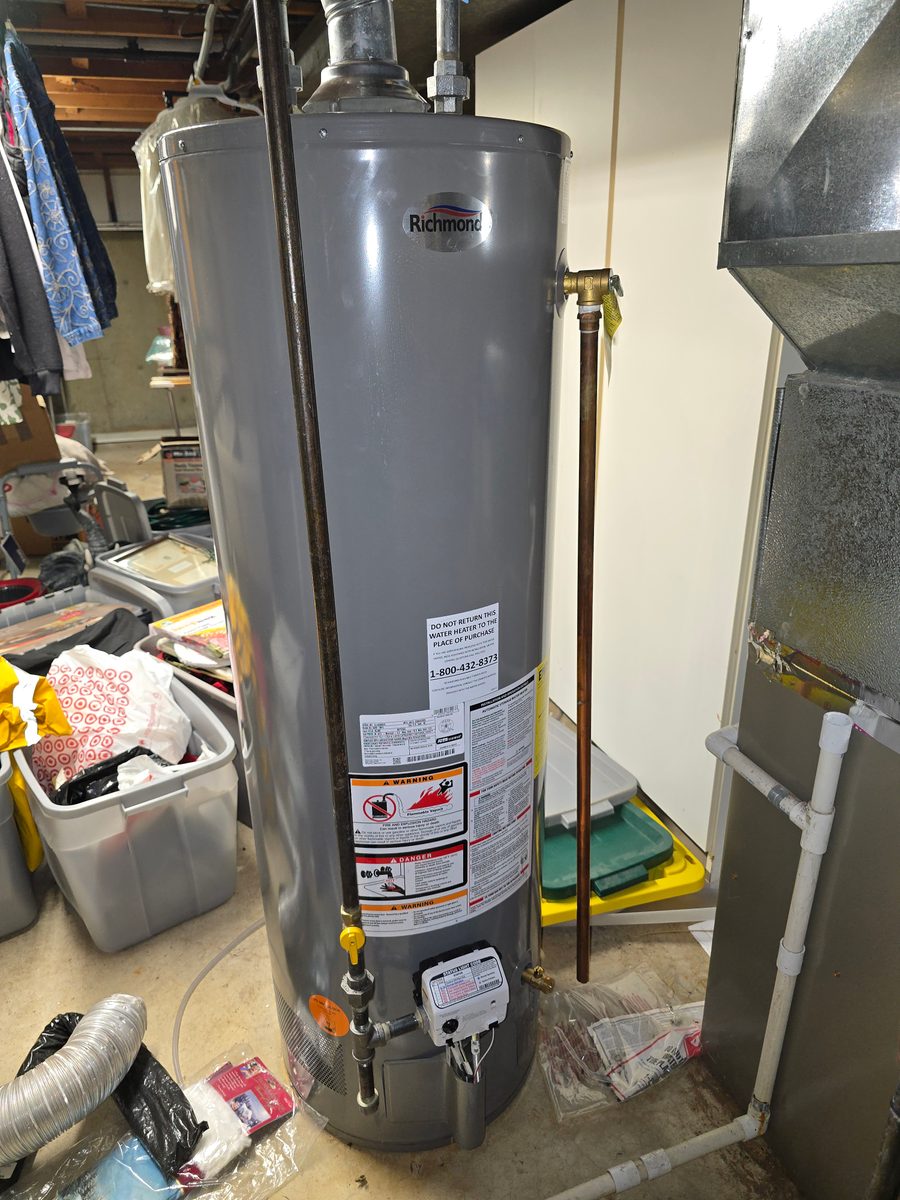
Richmond water heater tank intact; T&P drop pipe properly oriented.
9/10
Electrical Sub-Panel
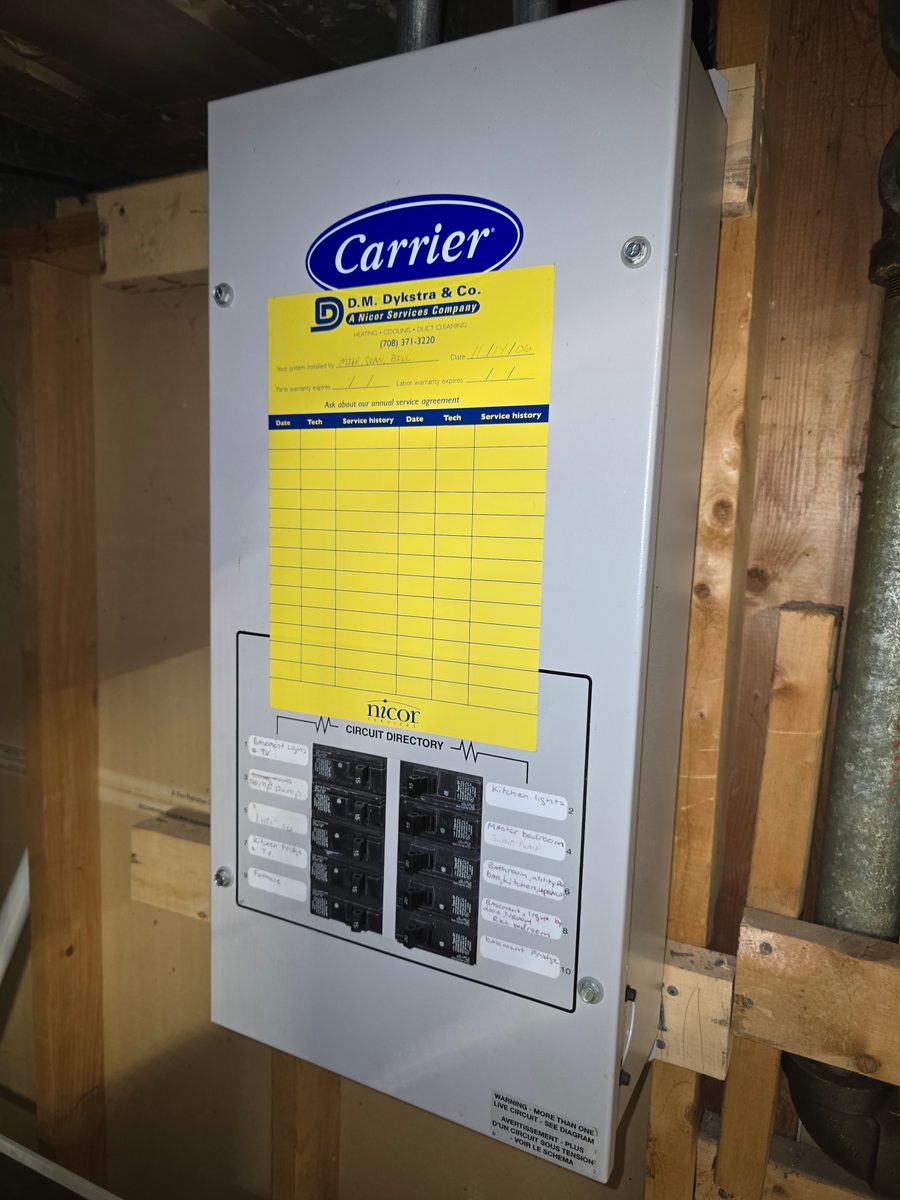
Carrier sub-panel with Nicor tag (11/14/06); circuits labeled including sump pump.
8/10
Finished Basement & Spa
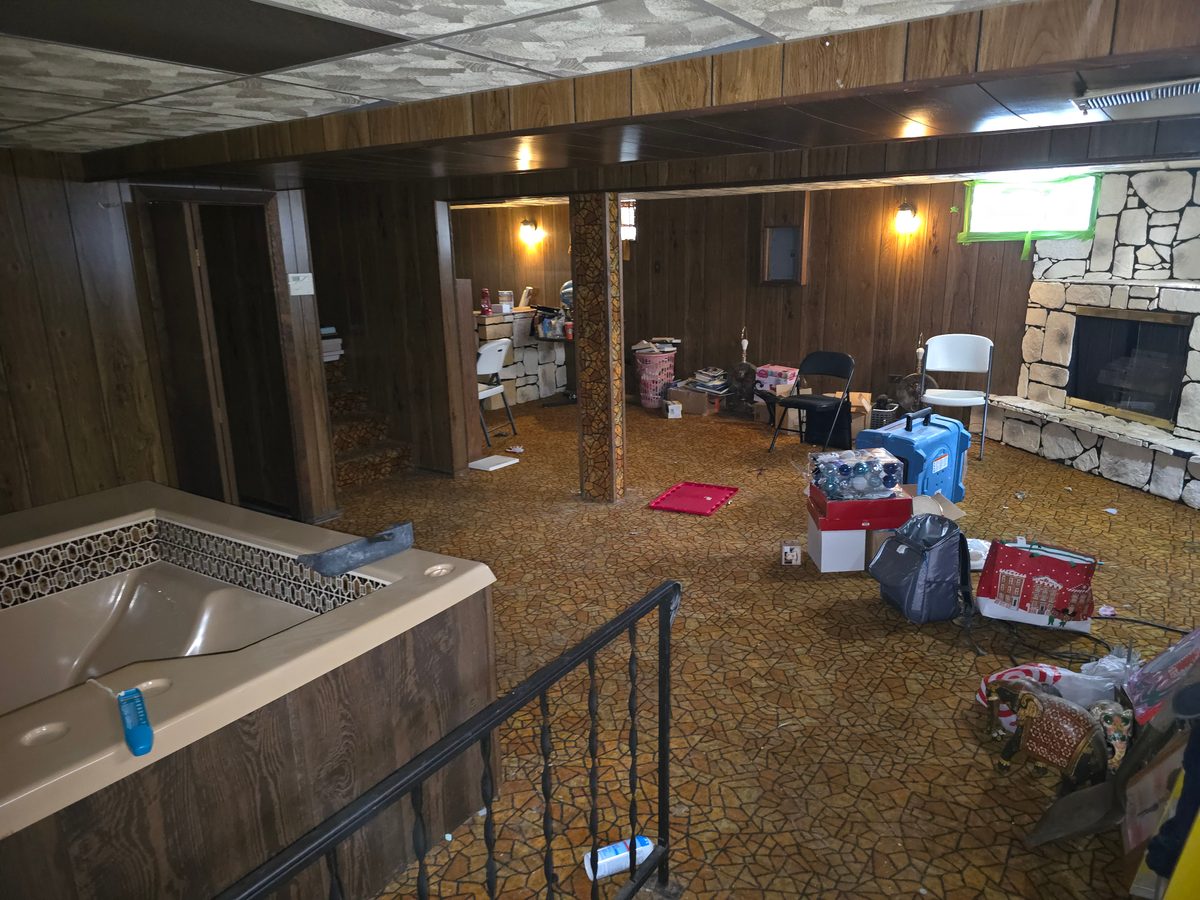
Indoor jacuzzi present; blue commercial air blower on floor warrants moisture inquiry.
7/10
Brick Siding & Perimeter
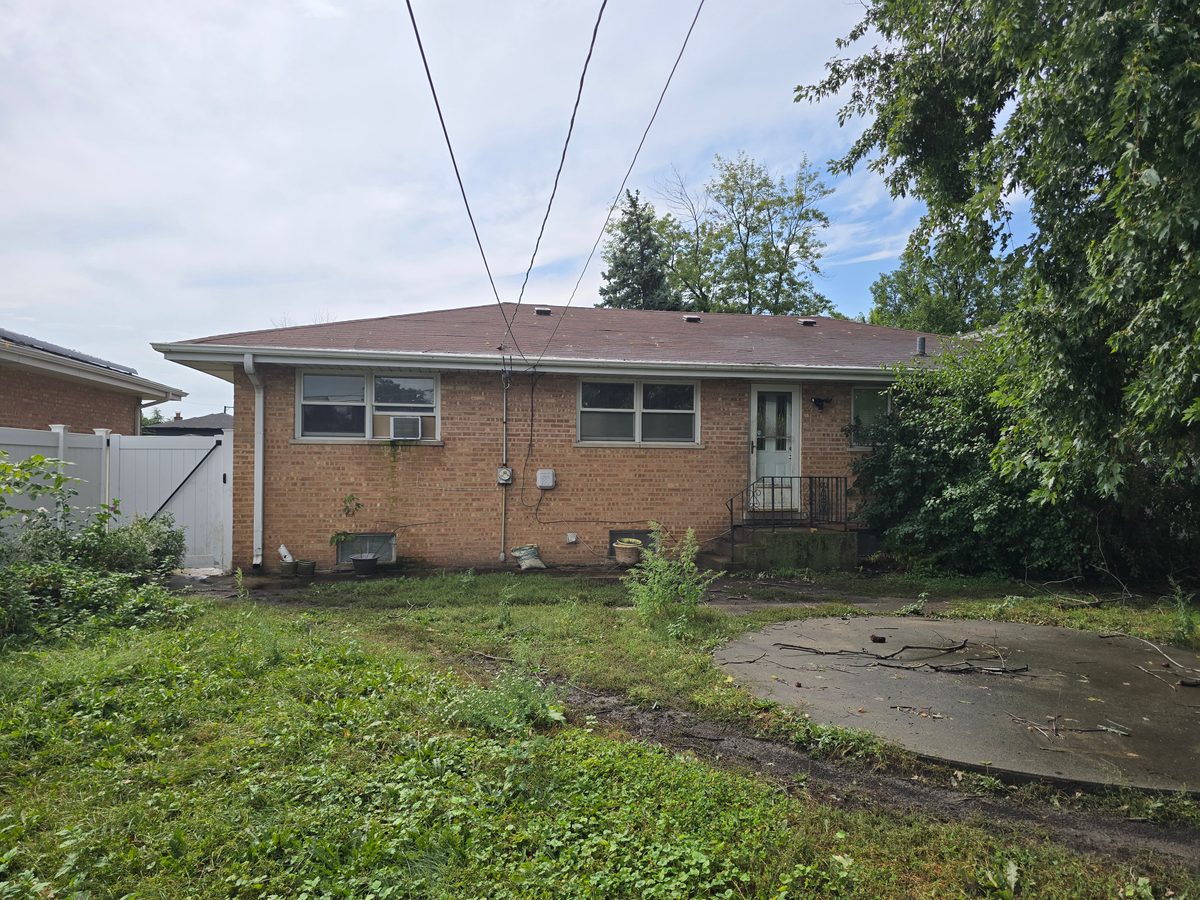
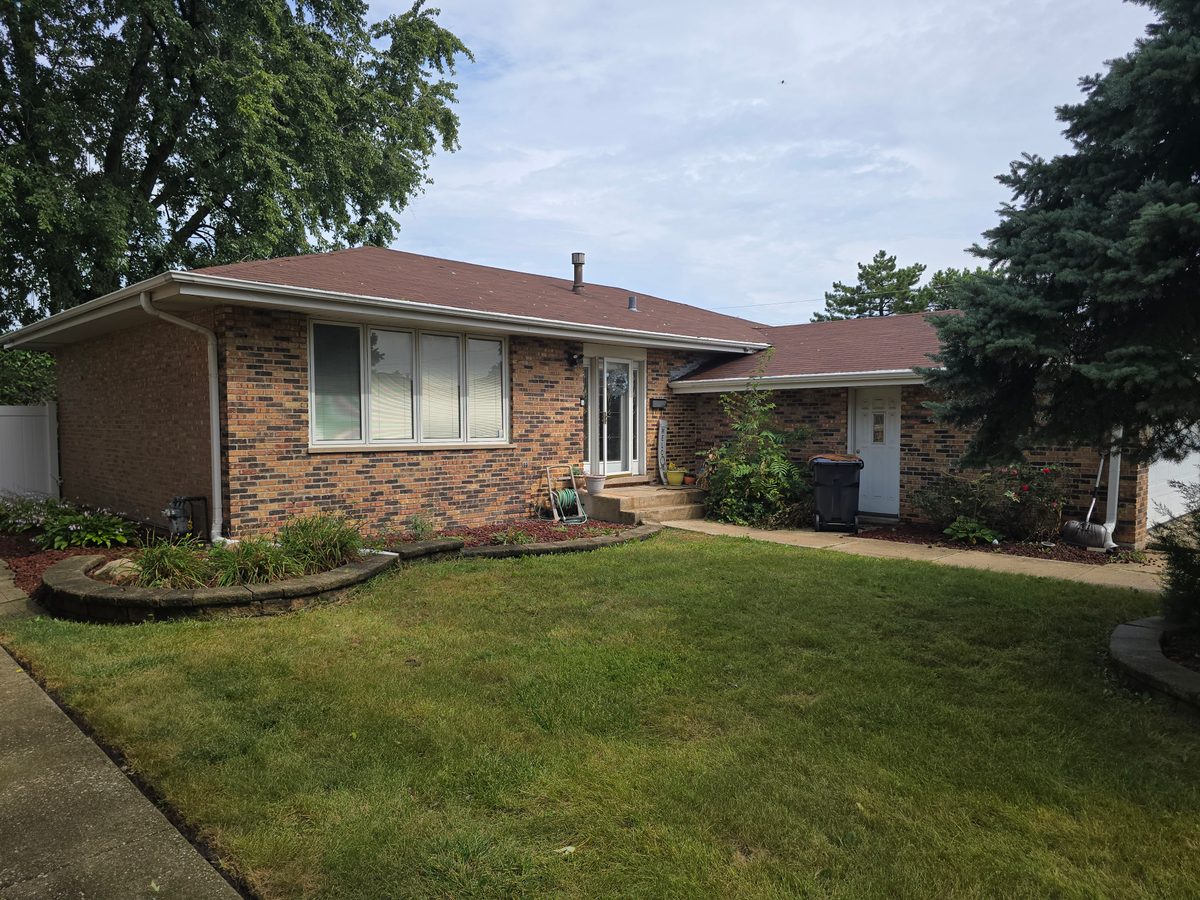
Brick facade intact, mortar joints sound, grade slopes away from foundation.
9/10

Field Photographic Evidence (12 Verified Shots)

Captured on-site with optical timestamps & GPS coordinates. Click any photo to enlarge.
12 of 12 Passed Optical QC
Front Exterior & Elevation
Exterior
Rear Exterior & Yard
Exterior
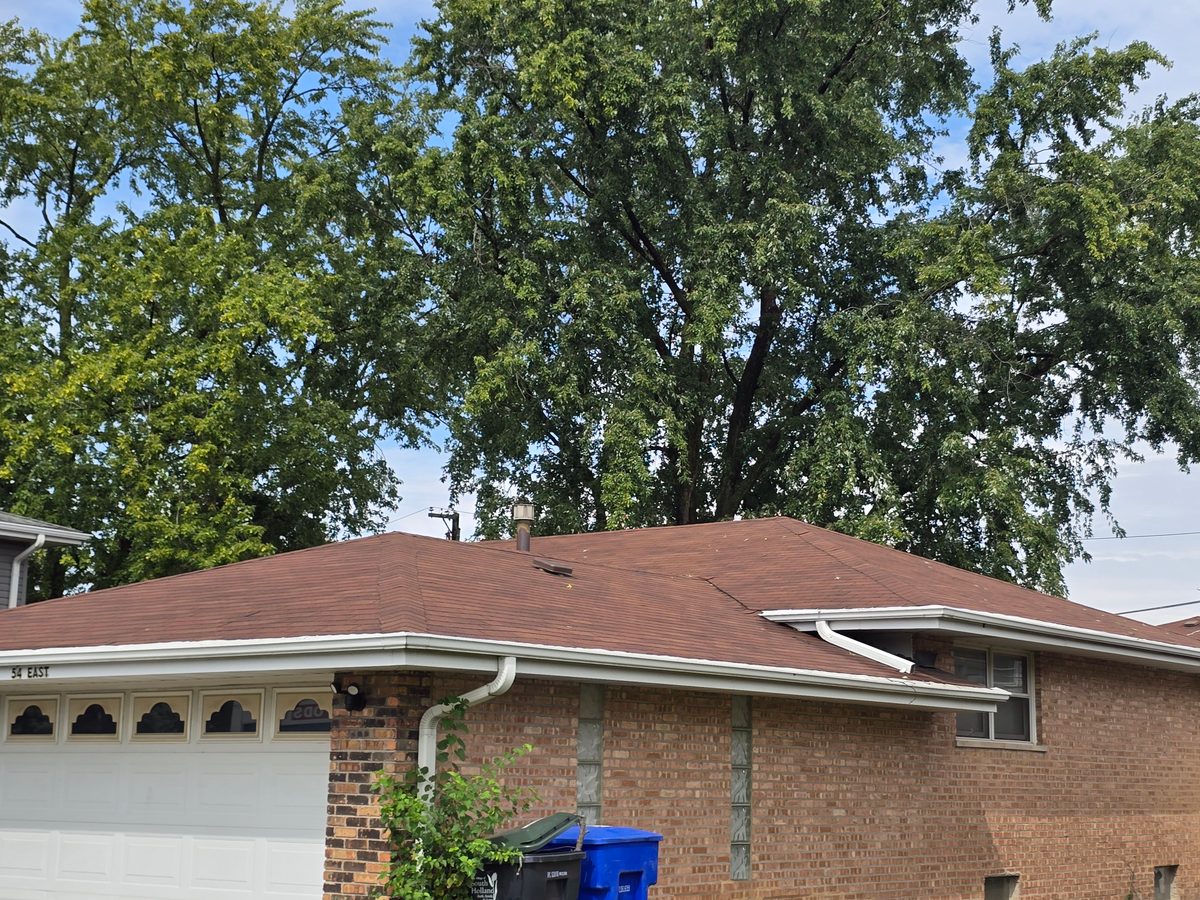
Roof Overview & Shingles
Roof
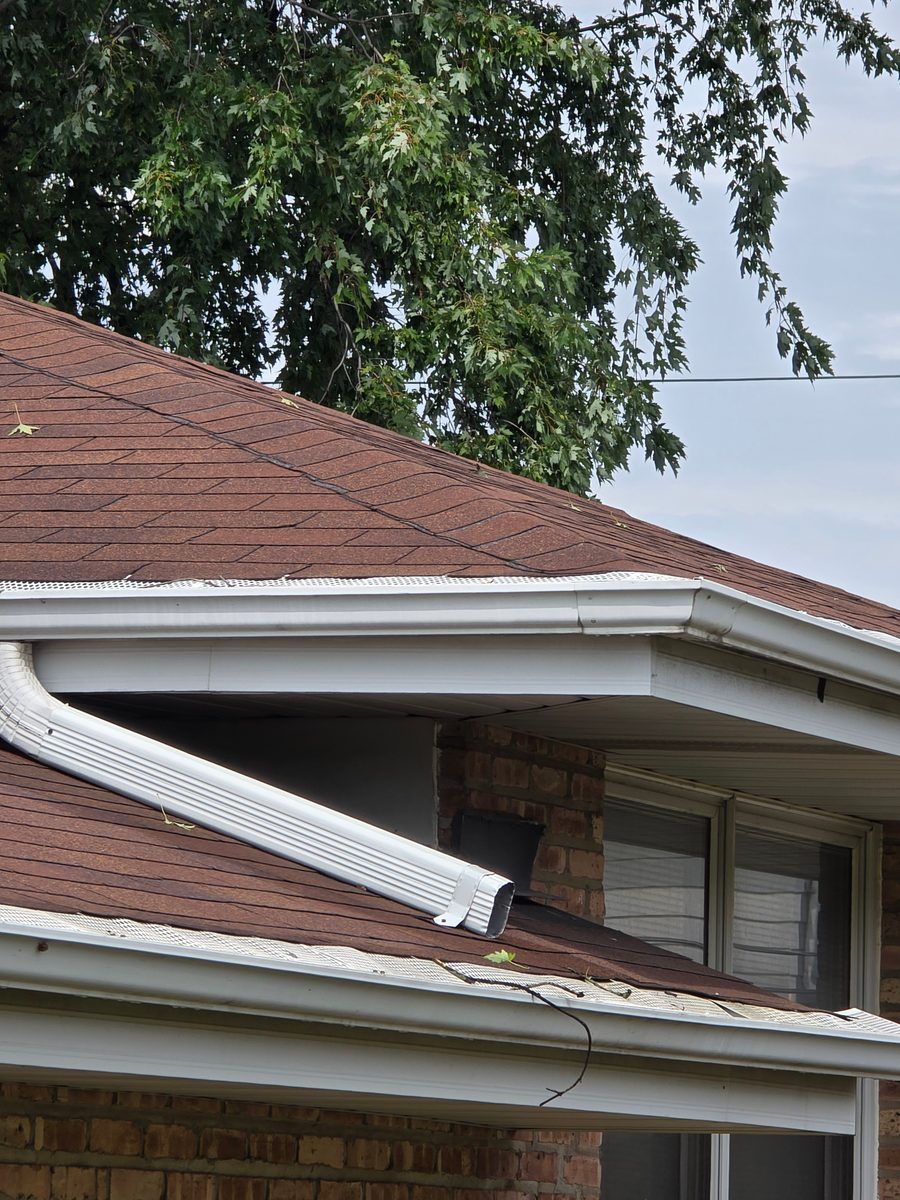
Gutters & Downspout
Gutters & Downspout
Roof & Drainage
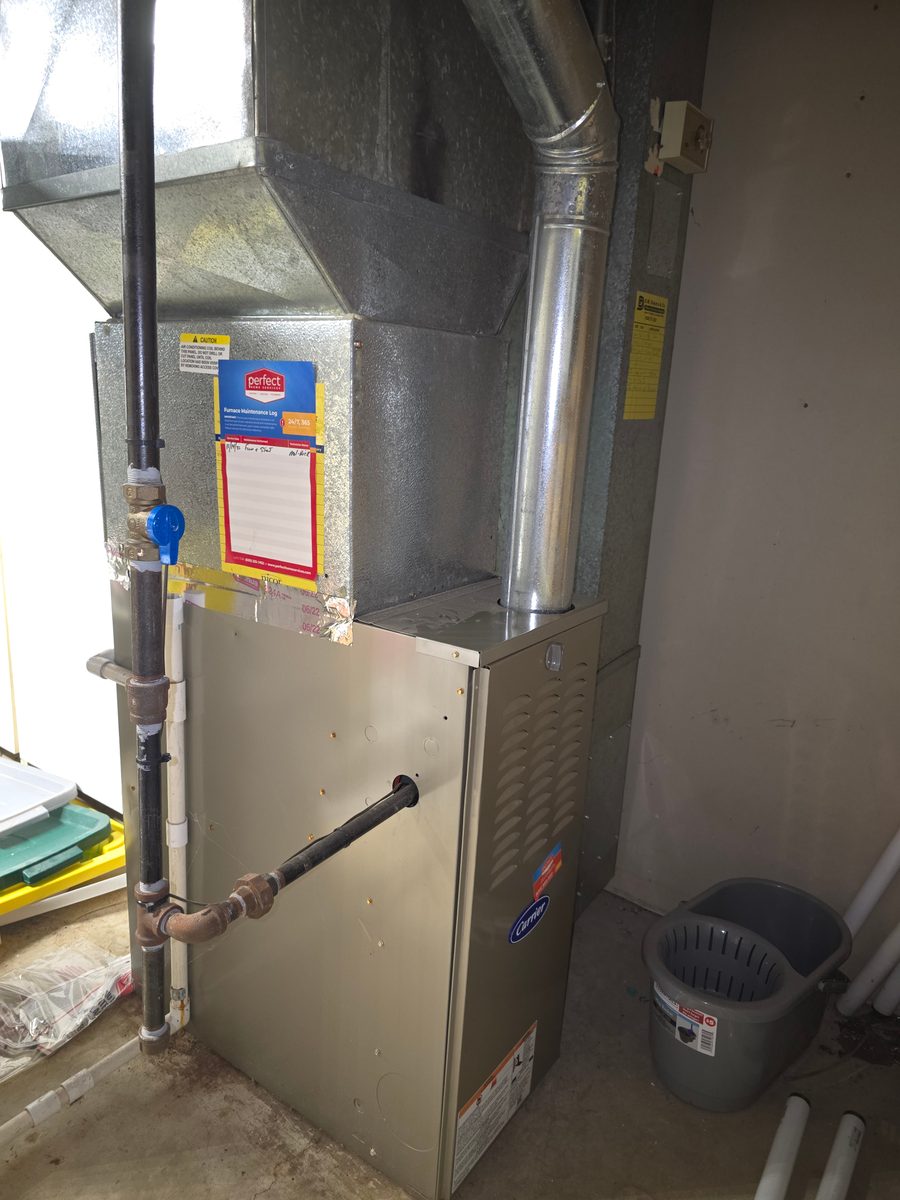
Carrier Gas Furnace
Carrier Gas Furnace
Mechanicals
Richmond Gas Water Heater
Mechanicals
Main Sub-Panel & Directory
Electrical
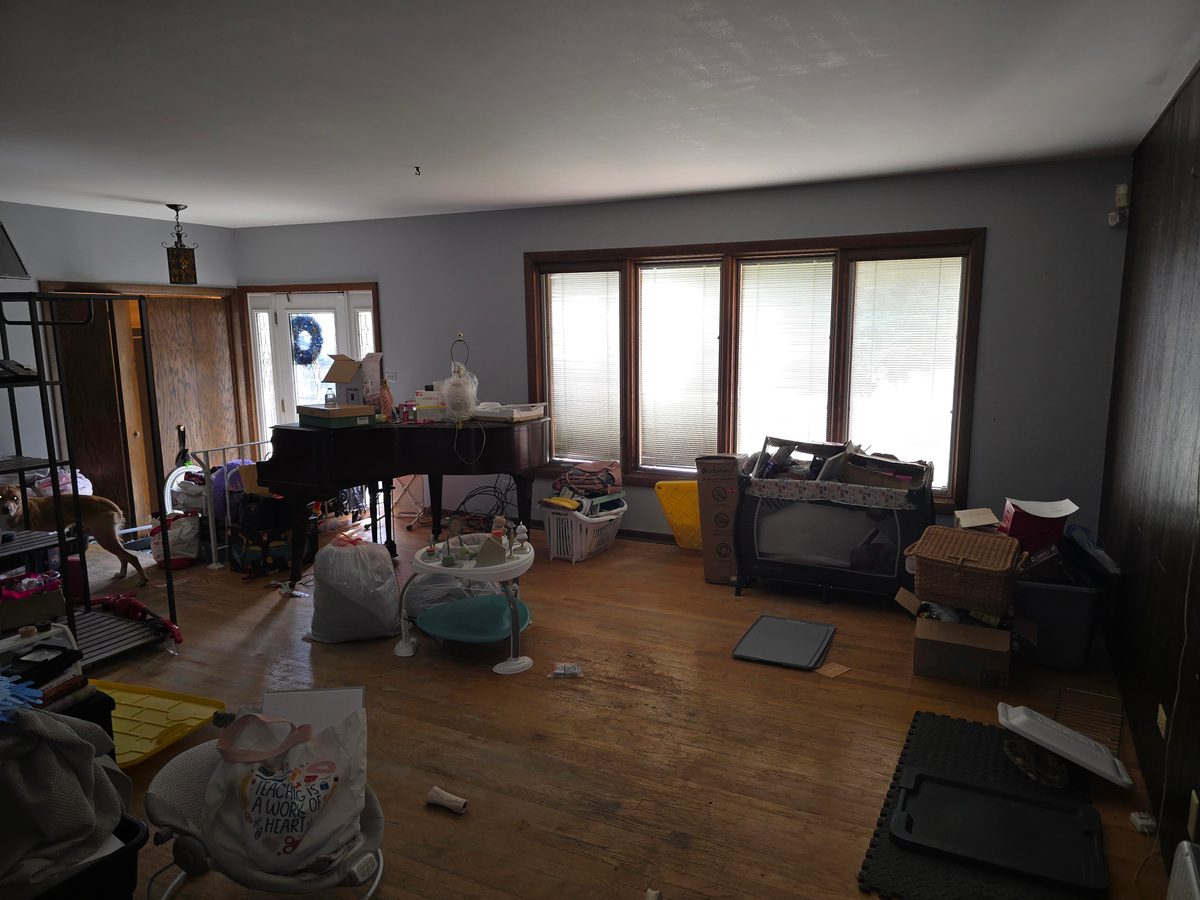
Main Living Room
Main Living Room
Interior
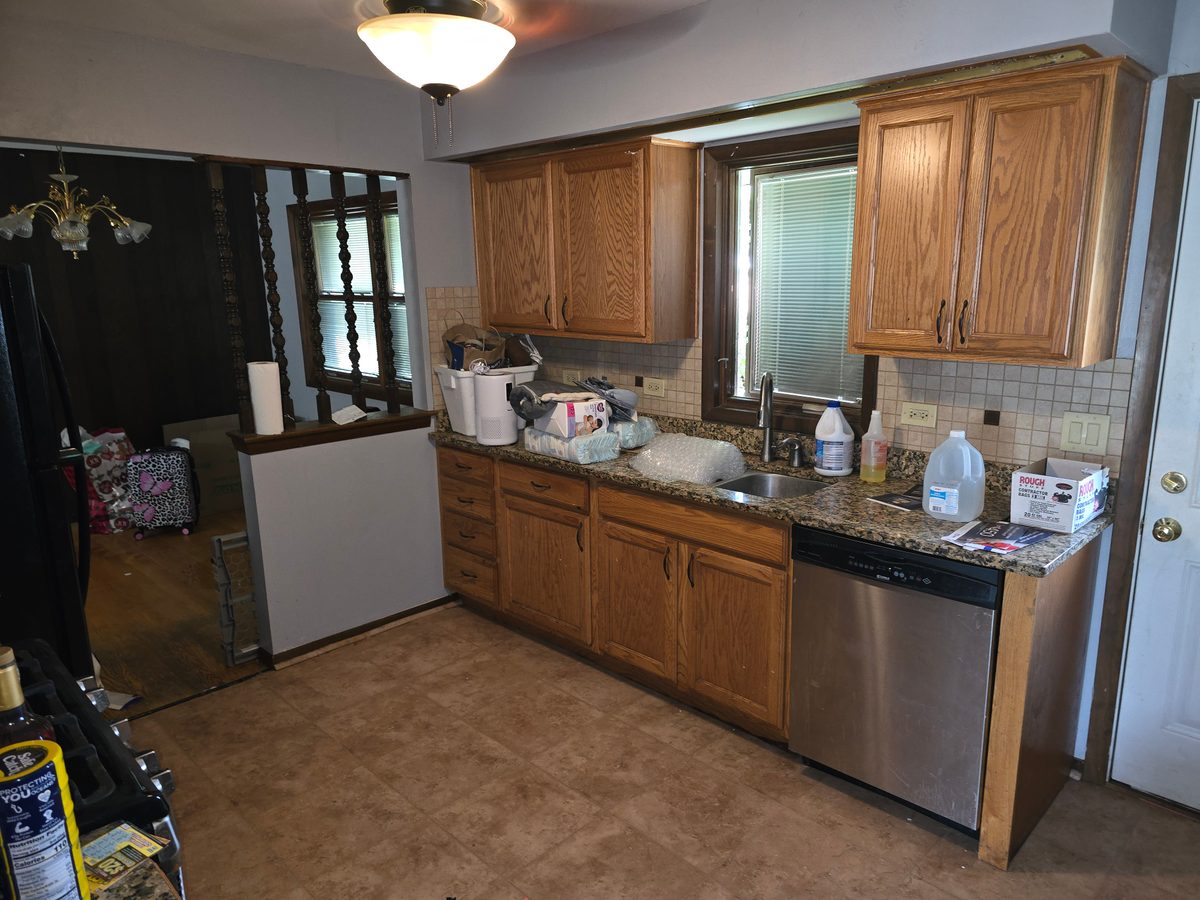
Kitchen & Countertop
Interior
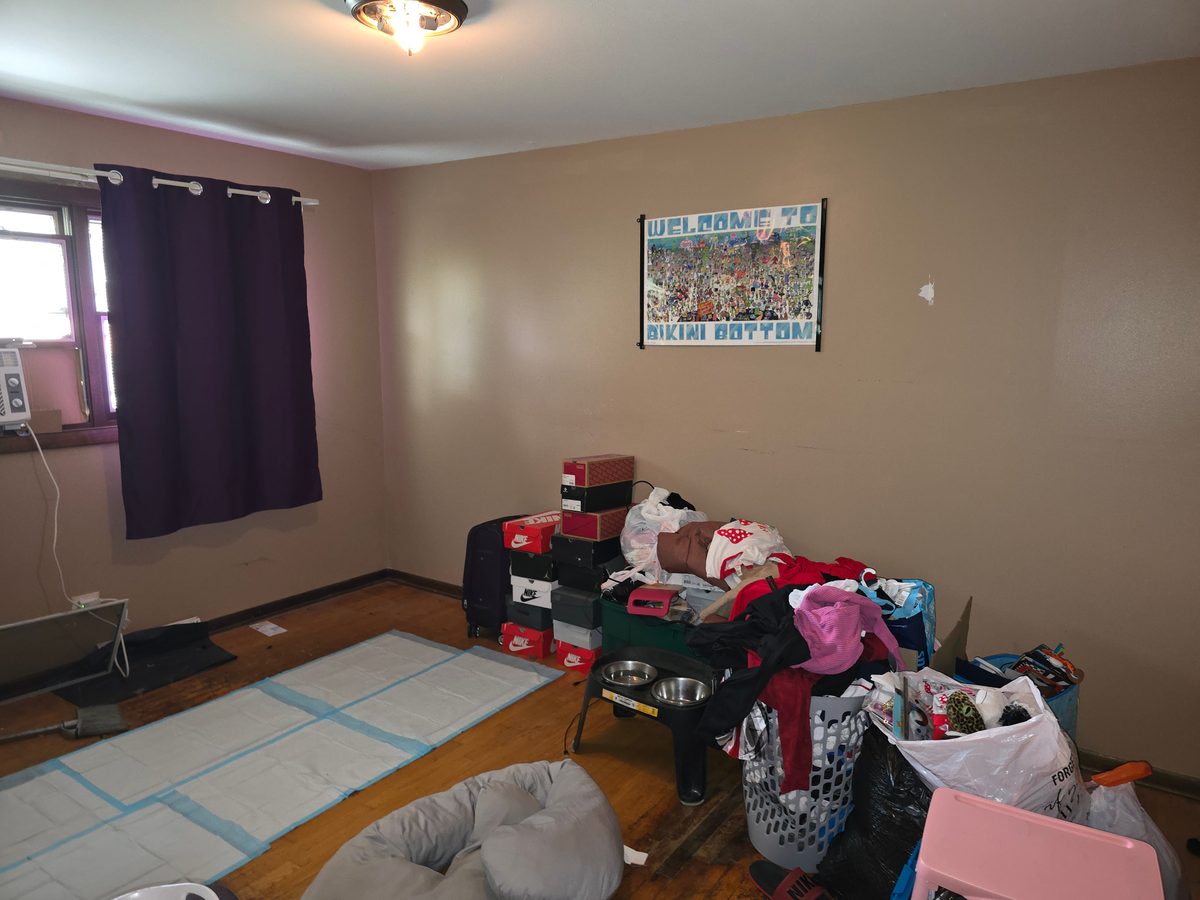
Primary Bedroom
Primary Bedroom
Interior
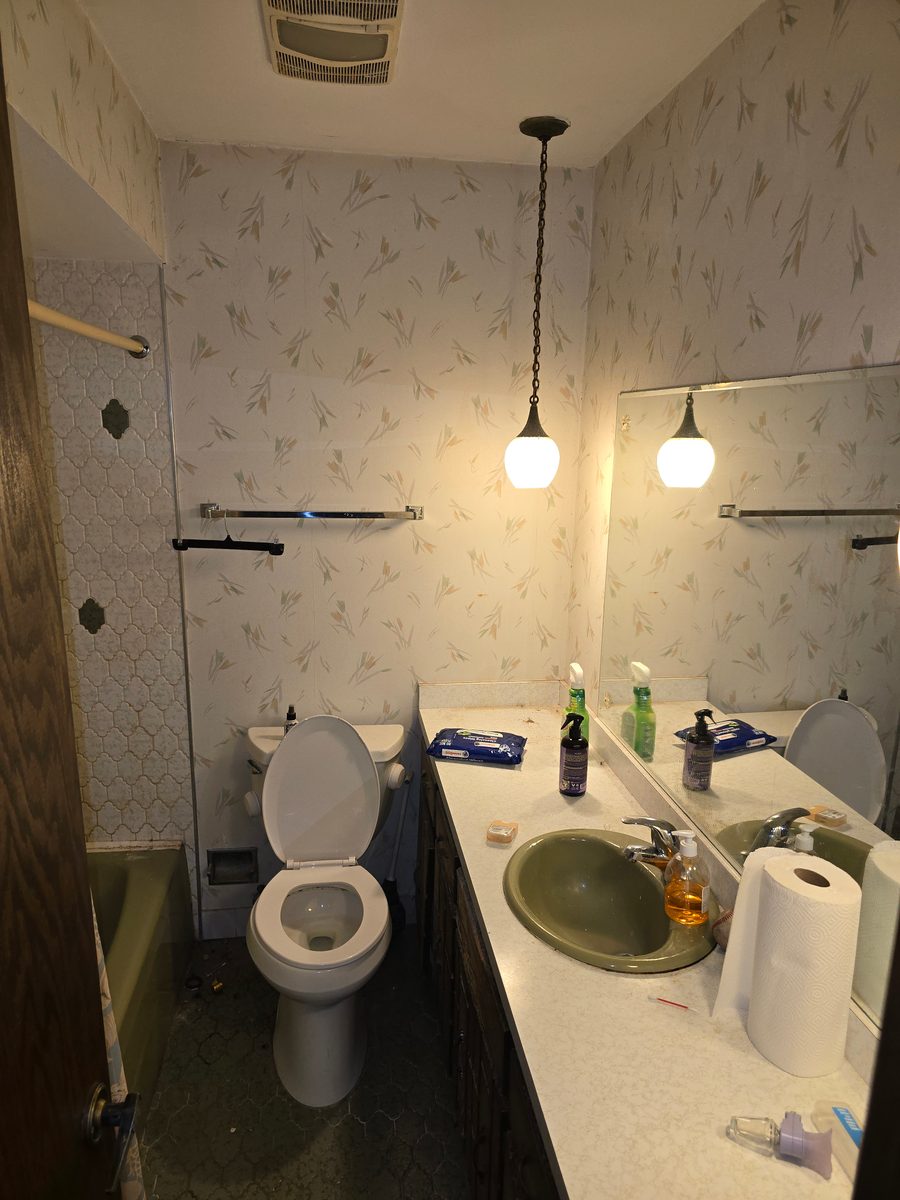
Full Bathroom Fixtures
Interior
Finished Basement & Spa
Interior

Detailed Visual Findings with Optical Callouts (6)

Each finding pairs the physical field capture with a circular 3x optical blow-up highlighting the exact defect or mechanical tag.
Derived from 12-Shot Walkthrough
moderateRoof & Gutters(Gutters) 🔍
Roof Drainage Hazard
Roof & Gutters
Context Photo
Optical Callout
🔍 3x Optical Blow-Up

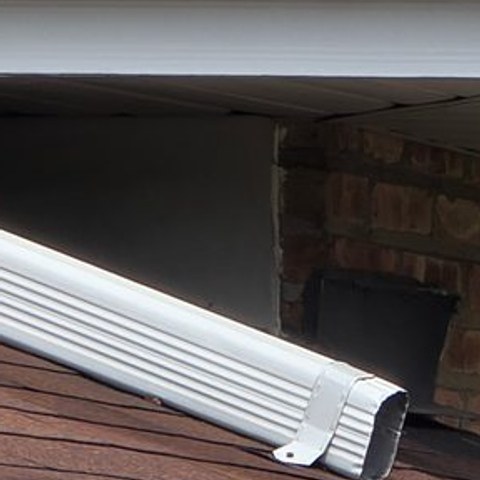
Upper roof aluminum downspout discharges directly onto the lower architectural shingle slope.
•Downspout elbow dumps concentrated storm runoff across lower shingles
•Accelerates localized shingle granule stripping along discharge channel
•Mesh gutter guard installed on lower eave trough with minor twig debris
Action Recommendation: Install a $75 downspout transition tube routing runoff directly into the lower eave gutter.
infoBasement Mechanicals(Water Heater) 🔍
Plumbing Verification
Basement Mechanicals
Context Photo
Optical Callout
🔍 3x Optical Blow-Up

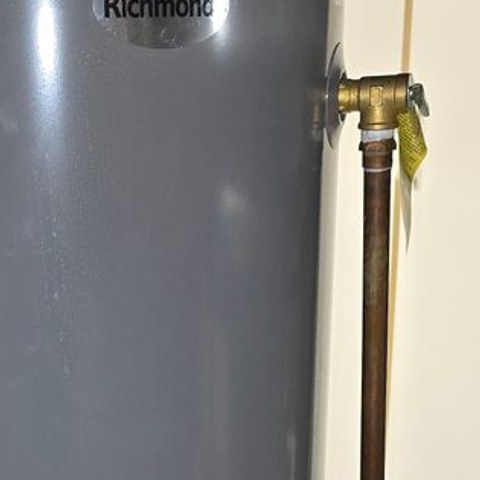
Richmond 50-gallon atmospheric gas water heater with copper T&P relief valve discharge line.
•Brass temperature & pressure (T&P) relief valve firmly seated on upper tank side
•Rigid copper drop pipe extends straight down toward concrete floor drain
•Yellow emergency gas shutoff valve in open position with sediment trap installed
Action Recommendation: System shows visual code-compliant safety features. Estimated time to replacement: ~5–6 years (visual estimate based on exterior tags; not a mechanical warranty).
infoElectrical Service(Electrical Panel) 🔍
Code & Capacity Diligence
Electrical Service
Context Photo
Optical Callout
🔍 3x Optical Blow-Up

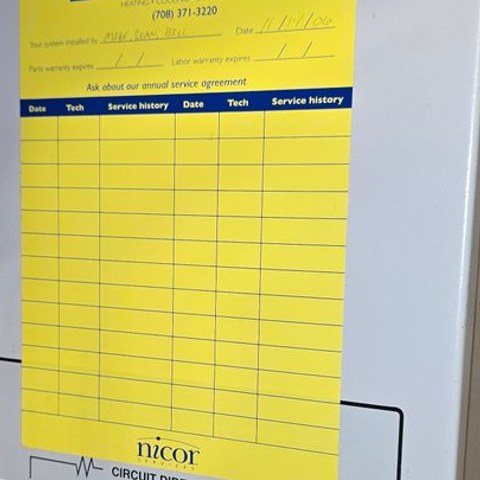
Carrier sub-panel with yellow Nicor Services maintenance record (11/14/06) and handwritten directory.
•10 labeled circuits including Sump Pump (#3), Furnace (#9), and Kitchen Fridge (#7)
•Nicor service sticker verifies professional maintenance inspection date: 11/14/06
•Warning placard intact on lower chassis: "WARNING: MORE THAN ONE LIVE CIRCUIT"
Action Recommendation: Panel is clean and indexed. Request seller confirm location of main 200A exterior disconnect.
infoHVAC Heating(HVAC Unit) 🔍
Major Mechanicals
HVAC Heating
Context Photo
Optical Callout
🔍 3x Optical Blow-Up

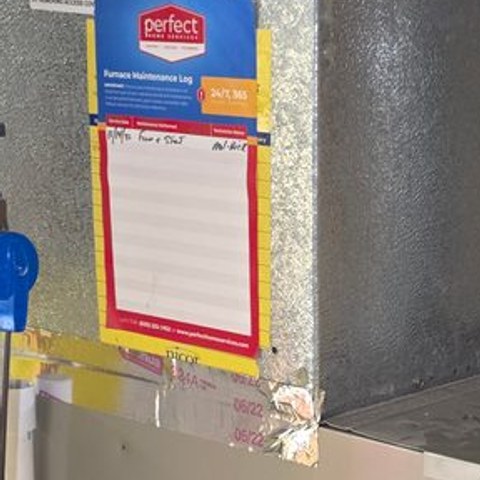
Carrier gas furnace with blue 1/4-turn shutoff ball valve and Perfect Home Services maintenance log.
•Dedicated blue gas shutoff handle mounted on rigid black iron supply pipe
•Maintenance card attached with recorded service date: 10/19/22 by Perfect Home Services
•Galvanized flue pipe sealed at draft hood with vertical pitch for proper exhaust
Action Recommendation: Furnace is serviced and drafting properly. Schedule annual pre-winter diagnostic ($120).
moderateFinished Basement(Basement/Crawlspace) 🔍
Moisture Inquiry Flag
Finished Basement
Context Photo
Optical Callout
🔍 3x Optical Blow-Up

Commercial blue carpet drying air mover / centrifugal blower resting on finished basement floor.
•Commercial-grade drying fan positioned on patterned vinyl floor adjacent to stone fireplace
•Appears plugged in, commonly used for rapid drying after a leak, spill, or water intrusion
•Drop ceiling tiles and wood wall paneling show no active visible sagging or water lines
Action Recommendation: Request written seller disclosure regarding the purpose of the active floor drying blower.
minorRoof Surface(Roof Overview) 🔍
Preventative Maintenance
Roof Surface
Context Photo
Optical Callout
🔍 3x Optical Blow-Up

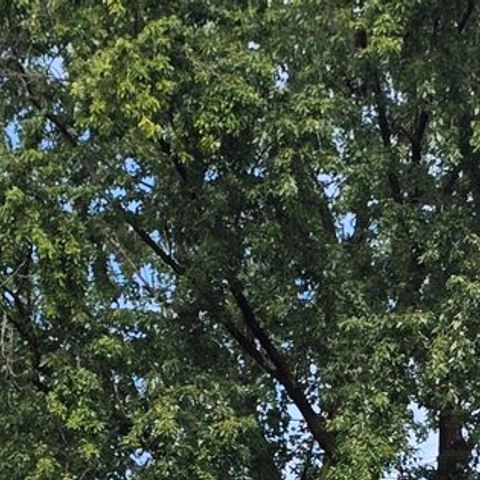
Mature deciduous tree branches overhanging directly above the garage and rear roof hip.

•Tree canopy limbs extend within 2–3 feet of brown architectural shingles
•Fallen twigs and organic leaf debris observed on gutter mesh guards
•Creates a pathway for rodents, moss growth, and potential limb breakage during storms
Action Recommendation: Hire a licensed arborist to prune overhanging limbs back 6–8 feet from roofline ($350).

Propsly™ Optical Honesty Audit: Verified in Frame vs. Scope Limitations

Propsly AI reports are grounded strictly in what was optically captured in the field photos. If an area or appliance was obscured or out of frame, the AI explicitly documents it as a Scope Limitation rather than making assumptions.

Need verification of specific rooms, appliances, or hidden areas?
If you want to be sure of certain areas (such as opening oven doors, inspecting under-sink P-traps, or checking attic access), simply add those particular areas to your picture checklist when ordering, and our runner or camera guide will ensure they are thoroughly photographed and assessed.
Verified Elements in Frame (6)
✓ Richmond 50-Gal Gas Water Heater & Copper Drop Line
✓ Carrier Gas Furnace, Blue Shutoff Valve & Service Card
✓ Carrier Sub-Panel with 10 Labeled Circuits & Nicor Tag
✓ Roof Shingle Condition, Overhanging Canopy & Downspout Elbow
✓ Finished Basement Spa/Tub & Commercial Floor Blower
✓ Exterior Brick Masonry, Window Wells & Sump Discharge
Out of Frame / Scope Limitations (3)
• Roof Decking / Attic Insulation
Exterior overview captured roof from ground. Attic access hatch was not opened during this visual scan.
Remedy: Order an interior attic hatch close-up if roof truss or insulation depth verification is needed.
• Kitchen Oven & Stove Interior
Kitchen shot framed countertops, sink, and dishwasher. Cooktop burners and oven cavity were cut off at bottom left.
Remedy: Appliance interior condition cannot be verified without direct forward-facing appliance capture.
• Under-Sink Plumbing P-Traps
Kitchen lower sink base and bathroom vanity cabinet doors were closed during photo capture.
Remedy: Under-sink shutoff valves and PVC trap seals could not be visually certified for slow leaks.
How Propsly Solves This: In-App Field Prompt Engine

During onsite capture, Propsly runs the AI on each photo. If an essential item is missing, the camera prompts for the picture to be taken before the runner leaves. The AI will ask the runner to take a better picture or follow up if time and picture count permit.
Example Prompt: “Propsly AI detected an exterior roof overview but did not receive an attic hatch photo.”

Important Legal Disclaimer & Limitation of Liability

Not a Licensed Home Inspection: This Propsly report is strictly an observational, visual condition walkthrough documented at a single point in time. Propsly is not a licensed home inspection company, structural engineering firm, or municipal building code enforcement authority. This report is NOT a substitute for a comprehensive physical home inspection performed by a state-licensed home inspector, licensed professional engineer, or certified tradesperson.

No Warranties, Guarantees, or Legal Liability: Propsly, its field runners, photographers, software developers, and affiliates make absolutely no representations, warranties, or guarantees—express, implied, statutory, or otherwise—regarding the accuracy, completeness, structural integrity, operating safety, environmental safety, habitability, or future longevity of the property or any of its appliances, plumbing, electrical, or HVAC systems. Any age approximations, remaining life forecasts, or replacement cost estimates provided herein are non-binding visual estimations based solely on decipherable exterior equipment tags and are not guarantees of future performance.

Assumption of Risk & Hold Harmless: Propsly expressly disclaims any and all liability for latent, concealed, inaccessible, unphotographed, intermittent, or future defects, missed conditions, tenant deposit disputes, regulatory citations, repair expenses, or any financial, personal, or consequential damages resulting from reliance on this visual report. All users, property owners, buyers, tenants, and third parties evaluate and rely upon this visual documentation entirely at their own risk.

Ready to inspect your own property?

Order an on-demand walkthrough with our nationwide runner network or upload your own photos for an instant AI audit in hours.

Check Pricing & Order Now